New build
Coordinate wiring, drivers, bus routes, panels, and rules before ceilings close.
Hotel room-control buyer guide · India
Smartify plans room controls for lighting, occupancy, VRV/VRF HVAC, curtains, scenes, and local integrations. Start with actual electrical, HVAC, and interface conditions—not a fixed package.
Project-specific check required: Confirm HVAC interfaces, DALI wiring, curtain motors, load types, and PMS/BMS connections from property documents and sample-room findings.
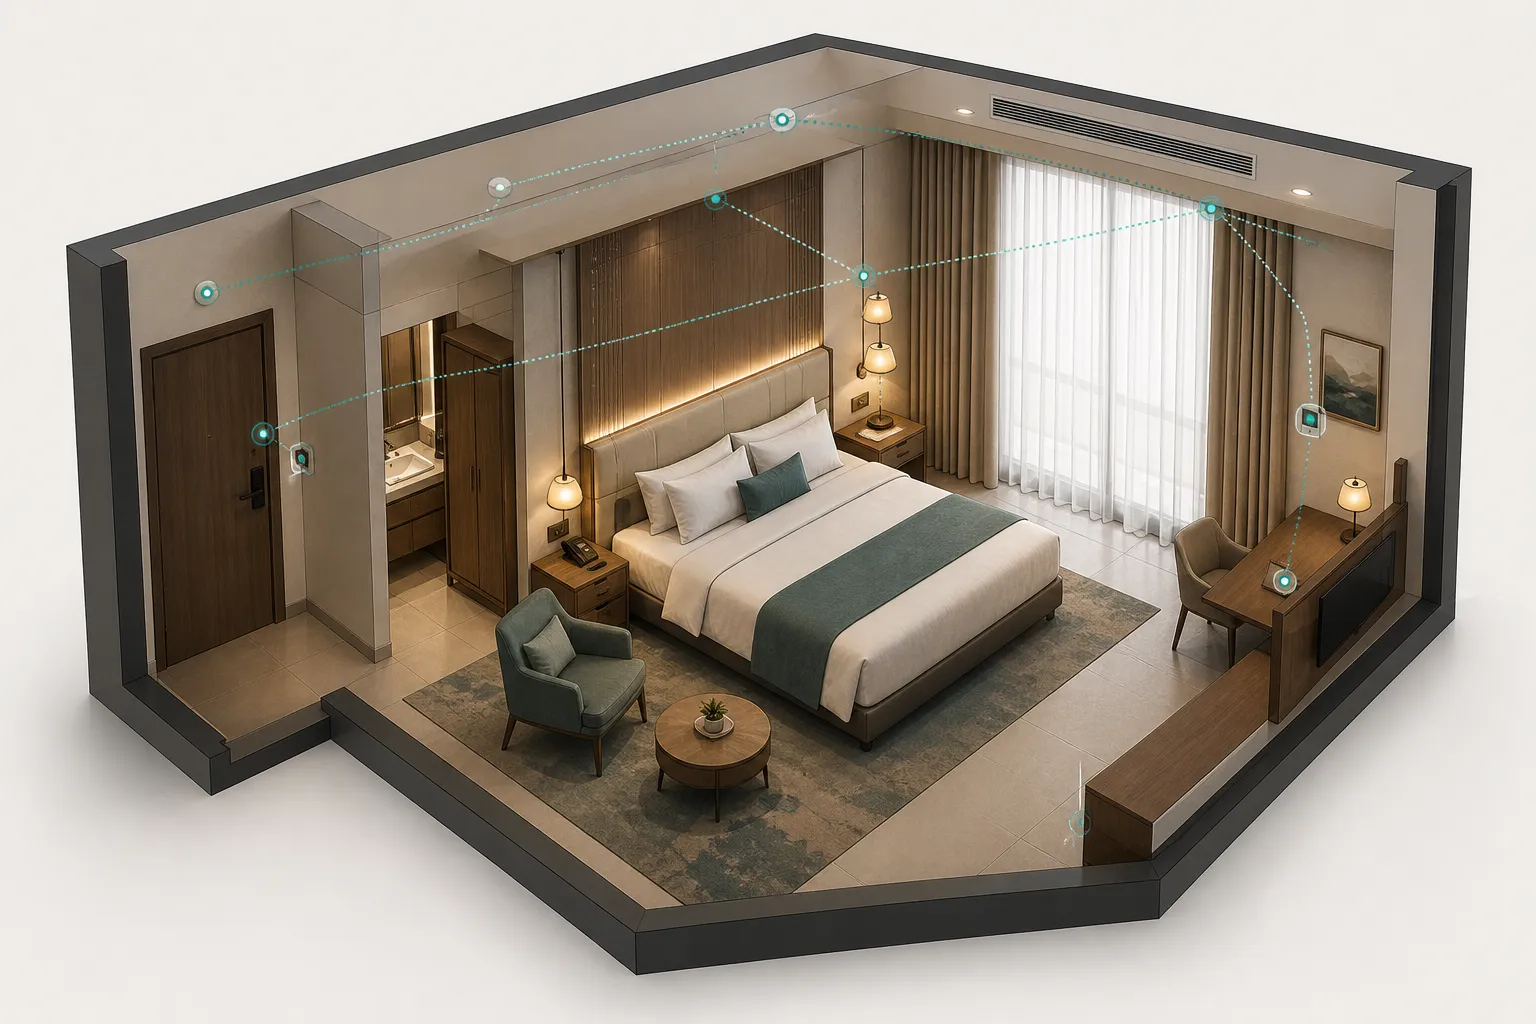
Project fit
Coordinate wiring, drivers, bus routes, panels, and rules before ceilings close.
Survey wiring, loads, HVAC, motors, and mounting points room by room.
Define what guests, housekeeping, and engineering can operate.
Select Zigbee, DALI, LAN/IP, KNX, or Matter boundaries.
Confirm compatibility and responsibilities before scoping interfaces.
01 · Definition
Hotel room automation connects room inputs, guest controls, electrical loads, HVAC commands, and rules. It can coordinate lights, climate commands, curtains, presence sensing, and scenes; a gateway does not make it a complete hotel platform.
GRMS, PMS, and BMS are different layers. A GRMS may define room states; a PMS owns reservations and guest records; a BMS can supervise wider services. Smartify can specify controls and review an available interface, but does not claim a universal GRMS, PMS, or BMS.
02 · Commissioning sequence
These states are examples, not a claim that a PMS or hotel lock supplies a trigger. Each can be configured from available or project-approved signals, then tested against the room schedule.
Configurable · Project-led
A room can be configured to present an arrival scene when the selected local trigger or approved interface indicates the room should be prepared.
A room can be configured to respond to presence, guest controls, and time-based rules while the chosen occupancy logic considers the room in use.
A sleep scene can be configured to set selected lights, curtains, and climate commands from a guest control or a locally defined schedule.
A vacant-room rule can be configured from reviewed room-state inputs to reduce selected loads and return the room to its planned standby condition.
A housekeeping scene can be configured as a local room mode with defined lighting and climate settings; its trigger must be agreed for the property.
03 · Capability schedule
These catalog-backed capabilities can enter a room design. Every visible limitation is part of the specification; disclosures hold the supporting engineering detail. Record the selected device, controlled load, input signal, manual action, and acceptance test for every room function.
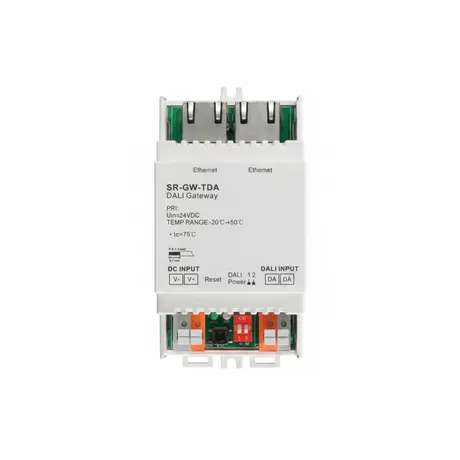
A room may use switched circuits, phase-cut dimming, 0–10V, or DALI—different, non-interchangeable approaches. The DALI gateway supports up to 64 nodes, groups, scenes, DT8, tunable white, and RGBW.
Limitation: Load type, current, driver compatibility, neutral wiring, and any external contactor requirement vary by selected product. DALI requires an existing or designed DALI bus and compatible drivers; the gateway does not power loads.
Zigbee DALI Gateway →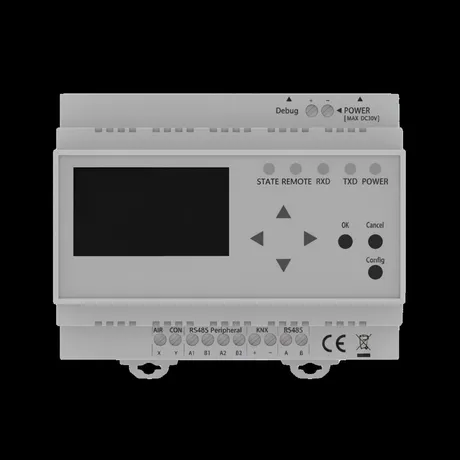
The Zigbee VRV Gateway bridges a compatible outdoor unit through a wired HVAC connection and Zigbee. A reviewed rule or guest action can then request a supported command.
Limitation: HVAC compatibility must be confirmed before installation. The gateway is a communication bridge and does not switch electrical loads.
Zigbee VRV Gateway →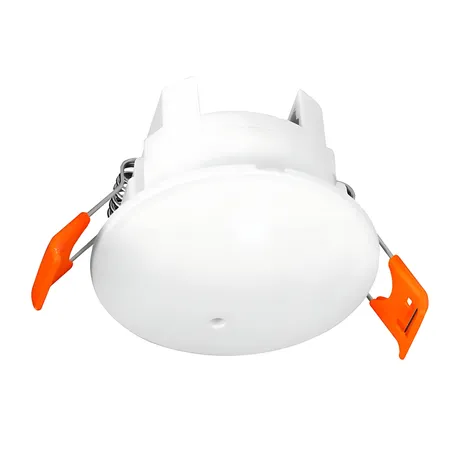
Zigbee mmWave sensors detect motion and fine micro-movements. This adds an occupancy input alongside controls, schedules, opening state, and timeout rules—not a sole source of truth for housekeeping, checkout, or guest presence.
Limitation: The sensor provides automation input only and does not switch electrical loads. Coverage, placement, and configured timing need review for each room type.
Ceiling mmWave Sensor →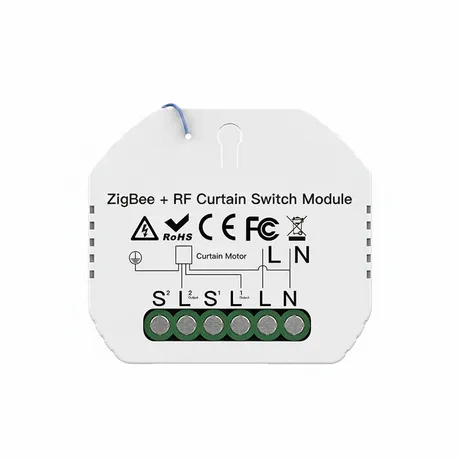
The Shutter Module and TAC SH provide open, close, and stop control for compatible AC curtain, blind, and shutter motors. Interlock prevents conflicting outputs. Record the motor, feed, wall control, limits, track, and scenes.
Limitation: AC motor compatibility and wiring must be checked. These controls are not for DC motors, and the shutter module must not be used as a lighting relay.
Zigbee Shutter Module →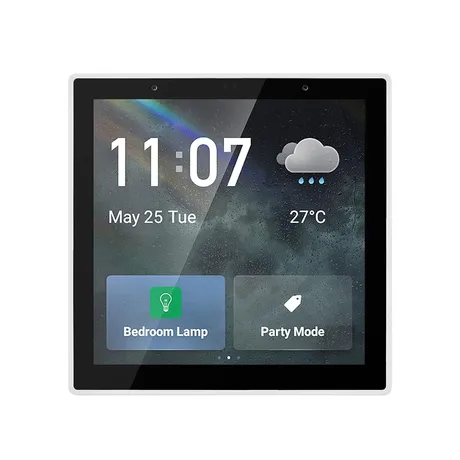
Touch panels, TOQ panels, and TAC scene controls can present selected actions. Pair each with the correct relay, dimmer, DALI, curtain, or HVAC path rather than treating every panel as a load controller.
Limitation: Panels and scene controllers do not universally switch loads. Their function depends on the selected device and the control architecture specified for the room.
4-inch Touch Control Panel →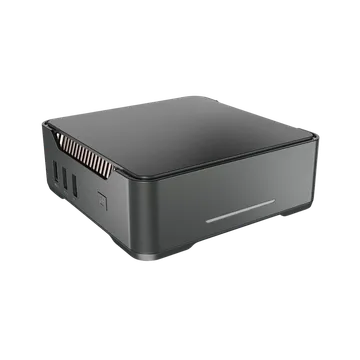
Convergia is a locally hosted automation gateway that can execute rules across KNX, Zigbee, Wi-Fi, Matter, and LAN/IP, allowing a designed system to keep its core logic on site.
Limitation: Qualified integration is required. Convergia is the intelligence layer and does not switch electrical loads.
Convergia →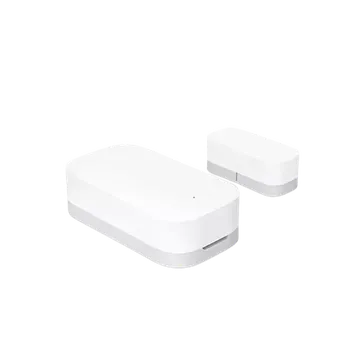
A Zigbee contact sensor reports whether a door, window, or another monitored opening is open or closed, supplying a state input for configured room automations and alerts.
Limitation: The contact sensor provides state only. It is not a hotel lock, access-control platform, or electrical load controller.
Zigbee Contact Sensor →04 · Signal flow
Room devices communicate through selected field networks to a local gateway; interfaces beyond that boundary remain qualified project work.
System architecture
Signals can move from room devices through the selected field network to a local gateway. Connections beyond that gateway are reviewed for each project.
Hotel room automation signal flow:
DALI is a lighting communication bridge between compatible DALI drivers and the selected automation gateway; it does not power loads.
VRV / VRF is a communication bridge whose HVAC compatibility must be checked for the property.
PMS and BMS connections are project-specific: their available interface, scope, data ownership, and commissioning requirements need review before they are included.
05 · Delivery route
Both routes can use similar control principles, but a retrofit verifies existing conditions while a new build coordinates them before construction.
| Factor | Operational-property retrofit | New build |
|---|---|---|
| Electrical access | Review available neutral, load, and panel access before selecting devices. | Coordinate controls, wiring, panels, and bus routes with the electrical design. |
| Lighting approach | Match relays or compatible dimmers to existing loads and drivers. | Choose relay, dimming, or DALI architecture with the lighting and driver schedule. |
| HVAC integration | Confirm the installed VRV or VRF system and its available interface. | Reserve the required HVAC interface and coordinate the control sequence early. |
| Pilot room | Use a representative room to validate mounting, wiring, and guest controls. | Use a sample room to validate drawings, room standards, and commissioning steps. |

06 · Scope boundary
A gateway can connect selected ecosystems, but a connection is not a completed integration. This register separates catalog-backed functions from interfaces needing qualified review.
| System | Status | Project boundary |
|---|---|---|
| Zigbee | Verified room network | Smartify catalog devices use Zigbee for selected room controls, sensors, and gateways. |
| DALI | Verified gateway | The Zigbee DALI Gateway translates Zigbee commands to a compatible DALI bus; bus and driver design remain project requirements. |
| KNX | Qualified integration required | Convergia lists KNX among its supported ecosystems, but an integrator must verify the project architecture. |
| Matter | Qualified integration required | Matter support is part of the selected gateway and device architecture, so compatibility must be reviewed for the project. |
| LAN/IP | Qualified integration required | Convergia supports LAN/IP within a locally designed integration architecture. |
| VRV / VRF | Compatibility check required | The VRV Gateway is a communication bridge and requires confirmed HVAC compatibility before installation. |
| PMS | Project-specific | A PMS interface is not represented as a universal product capability and needs project-specific scope and validation. |
| BMS | Project-specific | A BMS interface requires project-specific architecture, responsibilities, and interface validation. |
Convergia supports local rule execution in a selected design. Write and demonstrate required internet or gateway-fault behaviour for every selected path during commissioning.
Specify in the test plan
Local rule behaviour, manual response, network recovery, HVAC response, panel availability, and project-specific PMS/BMS behaviour. Do not infer failover from a general claim.
07 · Project method
01
Review room types, priorities, drawings, interfaces, and owners.
02
List devices, loads, signals, scenes, manual actions, and test cases.
03
Confirm drivers, access, HVAC, motors, networks, and interfaces.
04
Validate wiring, controls, labels, sequences, and acceptance criteria.
05
Use the approved room standard to define quantities and rollout sequencing.
06
Test every agreed input, control, interface, and exception state.
07
Provide operating schedules, device information, and the support boundary.
08
Record sample-room changes before releasing another room type or phase.
08 · Commercial inputs
There is no fixed hotel package price: room types, conditions, device selections, wiring, and interfaces vary. Start with these factors and the intended sample-room scope.
Standard rooms, suites, public areas, and back-of-house spaces may need different controls and quantities.
Relay, dimming, DALI, driver, contactor, and panel requirements affect the selected architecture.
The selected VRV or VRF interface and required validation affect the scope.
Motor compatibility, panel selection, scene controls, and room finishes affect device choices.
Interfaces, room rules, sample-room validation, testing, training, and handover are project-scoped work.
09 · Transparent calculation
The calculator estimates the annual cost associated with a user-entered amount of avoidable vacant-room energy. It does not measure a property, predict guest behaviour, or establish a saving. Its assumptions and exclusions remain visible.
Planning method
Adjust the assumptions below to see an annual planning estimate. This is not a promised energy saving or project return.
Visible formula
rooms × 365 × (1 − occupancy rate) × avoidable vacant-room kWh/day × tariff per kWh
Vacant room-days/year
10,220
Avoidable energy/year
30,660 kWh
Avoidable annual cost
₹3,06,600
Enter project cost for simple payback.
This planning estimate excludes demand charges, maintenance, taxes, degradation, and behavioural changes.
10 · Evidence register
Catalog-backed specifications
The DALI, VRV/VRF, mmWave, shutter, panel, Convergia, and contact-sensor capabilities shown here retain their catalog limitations. Selection still belongs to project review.
Company-wide experience
No installation count, outcome, savings figure, price, warranty, or hotel reference is asserted without an approved primary record.
Hotel-specific evidence
Hotel project evidence and pilot results are not available on this page. Add them only with a property-approved record, scope, and result.
11 · Technical FAQ
Hotel room automation is a planned set of room controls, sensors, interfaces, and rules that coordinate functions such as lighting, HVAC, curtains, and room scenes. It is not automatically a complete GRMS, PMS, or BMS platform. The actual scope depends on the selected devices, wiring, gateways, integrations, and the operating requirements agreed for the property.
A retrofit can be assessed room by room, but it starts with a survey of electrical access, neutral wiring, loads, drivers, curtain motors, HVAC equipment, and mounting locations. Existing conditions determine whether relays, dimmers, panels, sensors, DALI, or other controls are appropriate. A representative pilot room is useful for validating the chosen approach before a wider rollout.
Internet behaviour depends on the selected devices and architecture. Convergia is designed for local rule execution, so its configured rules can operate locally, but this does not establish a universal failure mode for every product or integration. The required behaviour for guest controls, gateways, HVAC, and any remote service should be specified and tested during project design and commissioning.
Manual control can be designed through selected wall switches, scene controllers, touch panels, and the underlying electrical arrangement. The available actions depend on the chosen device: a panel is a control interface, while a relay or compatible dimmer handles its intended load type. The room schedule should define which controls guests and staff can use in each operating state.
The Zigbee VRV Gateway is intended to bridge a compatible VRV or VRF outdoor unit to a Zigbee automation system through a wired HVAC connection and Zigbee communication. Compatibility must be confirmed before installation because equipment interfaces and project conditions vary. The gateway is a communication bridge; it does not switch electrical loads or replace the HVAC system controls.
DALI lighting can be included where the property has, or is designing, a compatible DALI bus and drivers. The Zigbee DALI Gateway supports up to 64 DALI nodes and can translate Zigbee commands for switching, dimming, groups, scenes, tunable white, and RGBW functions. It does not power lighting loads directly, so the DALI electrical design remains essential.
Ceiling-mounted and USB Zigbee mmWave sensors can detect motion and fine micro-movements and supply presence data to configured automation rules. A contact sensor can report whether a monitored opening is open or closed. These products are inputs, not load controllers, so placement, coverage, timing, privacy expectations, and the desired rule outcomes should be reviewed for each room type.
A project estimate is based on the room count, room types, selected lighting and load controls, HVAC interface, curtains, panels, sensors, gateways, integration scope, installation conditions, commissioning, and handover. There is no fixed hotel package price because the required wiring, compatible drivers, motor types, and interfaces vary. A room schedule and drawings make a BOQ more reliable.
A pilot room lets the project team verify the selected devices in representative electrical, HVAC, curtain, and guest-use conditions before committing the same approach across the property. It can validate wiring access, sensor placement, scene behaviour, panel layouts, required interfaces, and commissioning steps. The pilot should use agreed acceptance criteria so the rollout scope can be adjusted from observed technical findings.
Useful inputs include room layouts, reflected ceiling plans, electrical single-line diagrams, lighting and driver schedules, DB and load schedules, HVAC schedules and interface details, curtain motor information, network information, and any proposed PMS or BMS interface documents. These drawings allow the team to identify compatibility checks, device locations, wiring needs, room sequences, and the boundaries that need project-specific validation.
12 · Technical enquiry
Bring room count, layouts, electrical drawings, lighting and driver schedules, HVAC interfaces, curtain motor information, and the controls to evaluate. These inputs focus the first discussion on architecture.
For PMS or BMS integration, include interface documents and the system owner. For a pilot, identify the representative room type and acceptance criteria.
Tell us enough to prepare a technical conversation for your property.
Typically replies instantly
Hi there! 👋
How can we help you with your smart home needs?